
Listing Courtesy of:  STELLAR as distributed by MLS GRID / Listed By: Brenna Watson, Coldwell Banker Ellison Realty - Contact: 352-732-8350
 STELLAR as distributed by MLS GRID / Listed By: Brenna Watson, Coldwell Banker Ellison Realty - Contact: 352-732-8350
 19447 SW 79th Street Dunnellon, FL 34432
Active (70 Days)
$2,650 (USD)

Description
MLS #:
OM730434
OM730434
Lot Size
0.4 acres
0.4 acres
Type
Rental
Rental
Year Built
2025
2025
County
Marion County
Marion County
Listed By
Brenna Watson, Coldwell Banker Ellison Realty, Contact: 352-732-8350
Source
STELLAR
Last checked Oct 23 2026 at 10:21 PM GMT+0000
STELLAR
Last checked Oct 23 2026 at 10:21 PM GMT+0000
Bathroom Details
- Full Bathrooms: 3
Interior Features
- Unfurnished
- Other
- Appliances: Other
Subdivision
- Grand Park North
Heating and Cooling
- Heat Pump
- Central Air
Stories
- 1
Living Area
- 2,290 sqft
Additional Information: Ellison Realty | 352-732-8350
Location
Disclaimer: Listings Courtesy of “My Florida Regional MLS DBA Stellar MLS © 2026. IDX information is provided exclusively for consumers personal, non-commercial use and may not be used for any other purpose other than to identify properties consumers may be interested in purchasing. All information provided is deemed reliable but is not guaranteed and should be independently verified. Last Updated: 10/23/26 15:21
Based on information submitted to the MLS GRID as of 10/23/2026 22:21. All data is obtained from various sources and may not have been verified by broker or MLS GRID. Supplied Open House Information is subject to change without notice. All information should be independently reviewed and verified for accuracy. Properties may or may not be listed by the office/agent presenting the information.

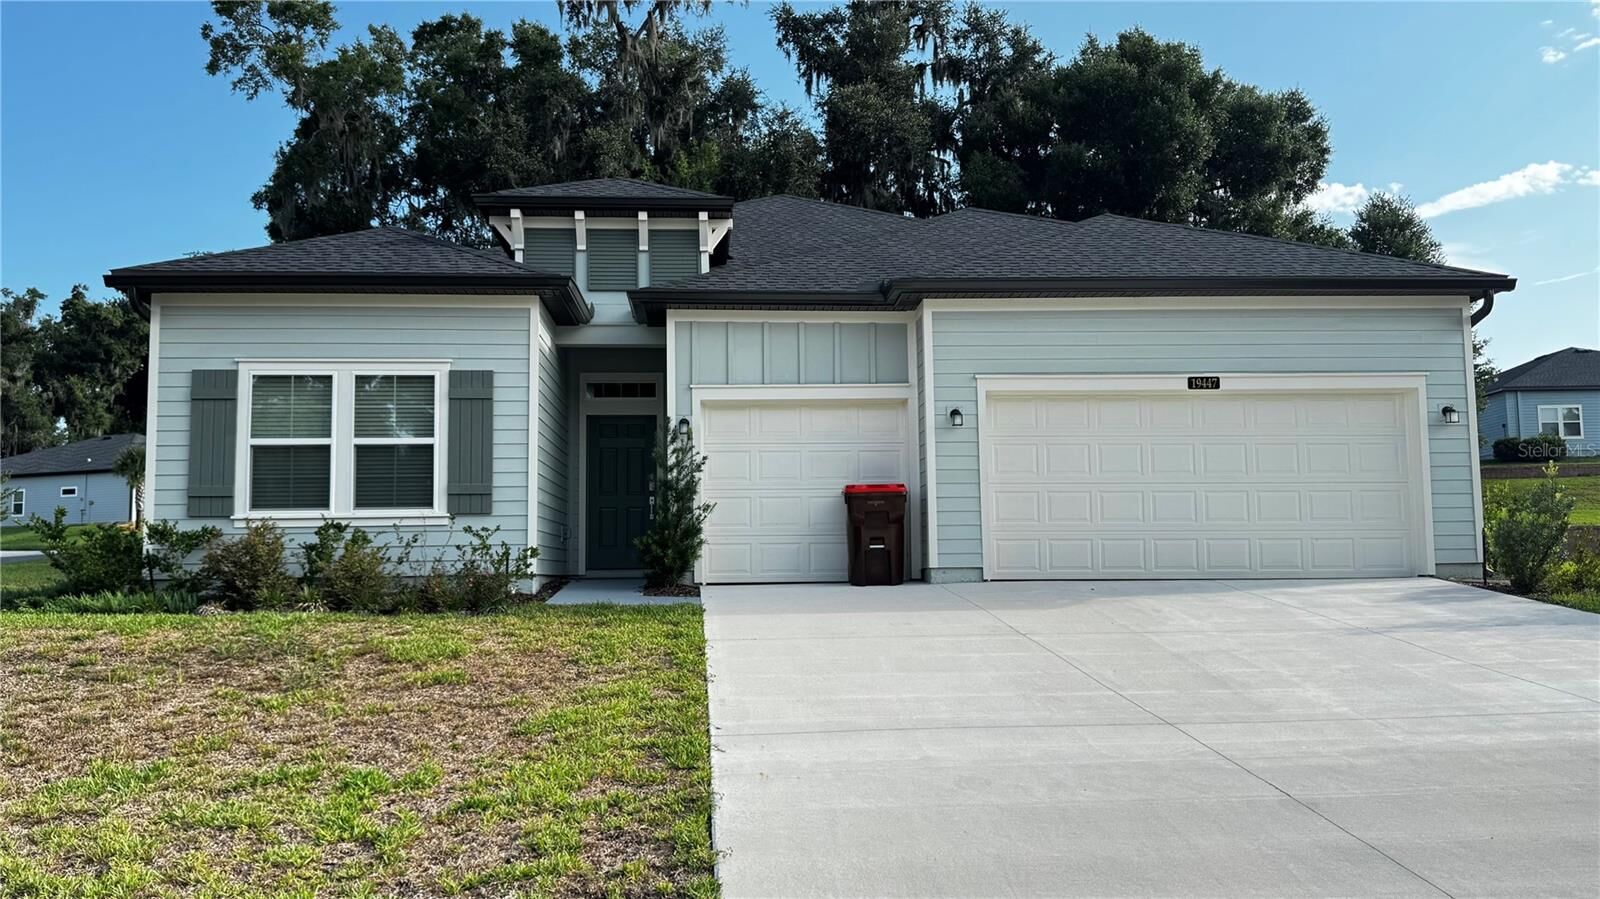
Nestled in the Grand Park North community and built in 2022, this pristine, single-family residence offers modern construction, high-end layouts, and incredible spaces.
Spacious Living:
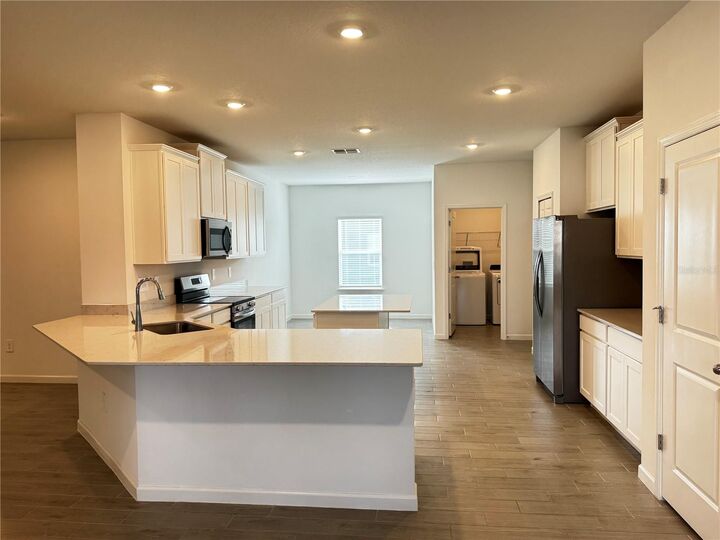
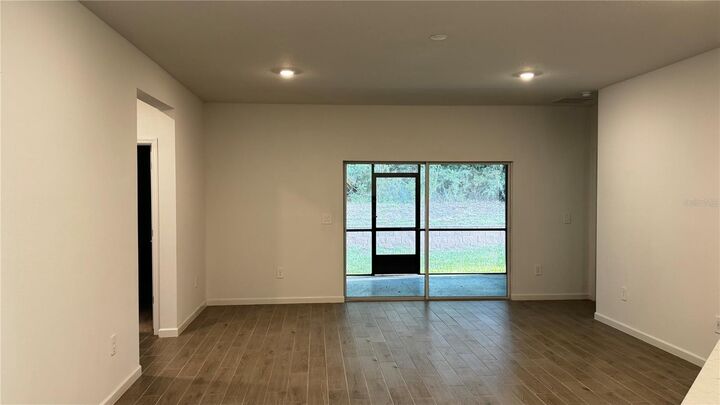
Enjoy 2,290 square feet of bright, open-concept living space with premium tile or luxury vinyl floors throughout the main gathering areas.
Chef’s Kitchen:
Features stainless steel appliances, standalone pantry, large prep island, and custom countertops open directly to the dining nook.
Split Floor Plan:
Offers a private primary suite boasting a giant walk-in closet and dual-vanity bathroom layout.
Outdoor Space:
Sits on a massive, cleared 0.40-acre lot providing plenty of room for outdoor relaxation, backyard activities, and Florida sunshine.
Garage Parking:
Includes a spacious attached garage with ample extra storage room.
Access Amenities:
Use the community pool, tennis courts, clubhouse, and paved sidewalks.
Explore Nearby:
Drive just minutes to downtown Dunnellon, the crystal-clear Rainbow Springs State Park, and local boat ramps.
Pets:
One small hypo-allergenic dog will be allowed with breed restriction approval due to allergies.