
Listing Courtesy of:  STELLAR as distributed by MLS GRID / Listed By: Christopher Kortright, Coldwell Banker Ellison Realty - Contact: 352-732-8350
 STELLAR as distributed by MLS GRID / Listed By: Christopher Kortright, Coldwell Banker Ellison Realty - Contact: 352-732-8350
 5072 SE 27th Street Ocala, FL 34480
Active (85 Days)
$340,000 (USD)
Description
MLS #:
OM729289
OM729289
Taxes
$4,878(2026)
$4,878(2026)
Lot Size
1,173 SQFT
1,173 SQFT
Type
Single-Family Home
Single-Family Home
Year Built
1983
1983
County
Marion County
Marion County
Listed By
Christopher Kortright, Coldwell Banker Ellison Realty, Contact: 352-732-8350
Source
STELLAR
Last checked Oct 23 2026 at 12:19 AM GMT+0000
STELLAR
Last checked Oct 23 2026 at 12:19 AM GMT+0000
Bathroom Details
- Full Bathrooms: 2
Interior Features
- Unfurnished
- Split Bedroom
- Walk-In Closet(s)
- Appliances: Refrigerator
- Ceiling Fans(s)
- Appliances: Microwave
- Appliances: Range
- Thermostat
- Primary Bedroom Main Floor
Subdivision
- Belleair
Lot Information
- City Limits
Property Features
- Fireplace: Masonry
- Foundation: Slab
Heating and Cooling
- Heat Pump
- Central Air
Pool Information
- In Ground
- Lighting
Flooring
- Tile
Exterior Features
- Block
- Stucco
- Concrete
- Roof: Metal
Utility Information
- Utilities: Water Source: Public, Electricity Connected, Sewer Connected
- Sewer: Public Sewer
School Information
- Elementary School: Maplewood Elementary School-M
- Middle School: Osceola Middle School
- High School: Forest High School
Living Area
- 1,961 sqft
Additional Information: Ellison Realty | 352-732-8350
Location
Disclaimer: Listings Courtesy of “My Florida Regional MLS DBA Stellar MLS © 2026. IDX information is provided exclusively for consumers personal, non-commercial use and may not be used for any other purpose other than to identify properties consumers may be interested in purchasing. All information provided is deemed reliable but is not guaranteed and should be independently verified. Last Updated: 10/22/26 17:19
Based on information submitted to the MLS GRID as of 10/23/2026 00:19. All data is obtained from various sources and may not have been verified by broker or MLS GRID. Supplied Open House Information is subject to change without notice. All information should be independently reviewed and verified for accuracy. Properties may or may not be listed by the office/agent presenting the information.

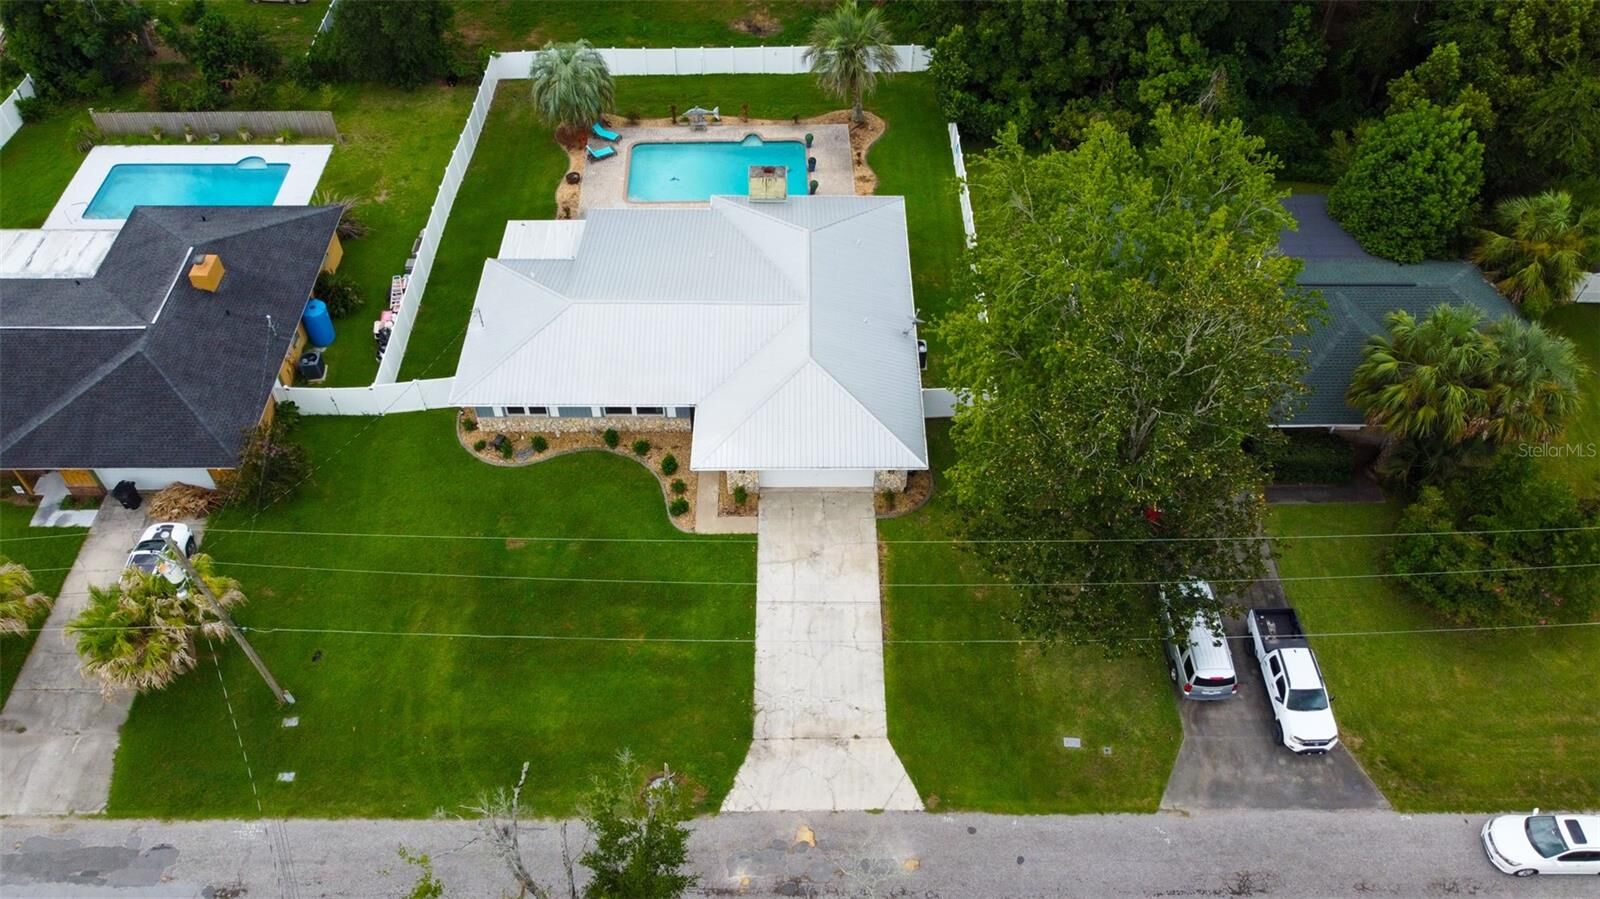
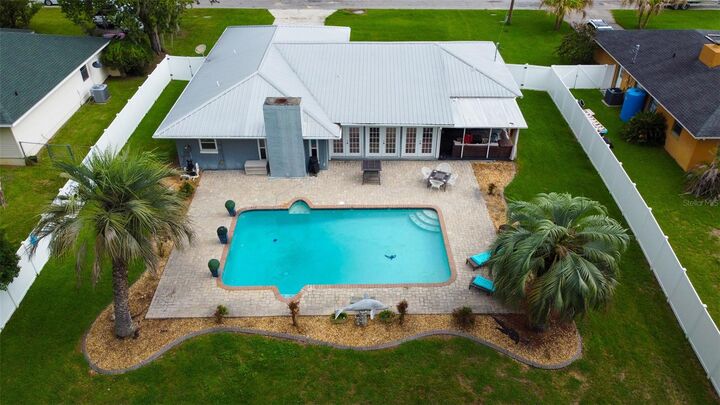
Beyond the French doors, a private paradise unfolds. The sparkling pool catches the Florida sunshine, inviting you to slow down and enjoy the moments that matter most. Whether it's an early morning coffee on the patio, an afternoon spent poolside, or an evening under the stars, this backyard was designed to be experienced. Surrounded by beautifully maintained landscaping, it feels less like a backyard and more like your own personal retreat.
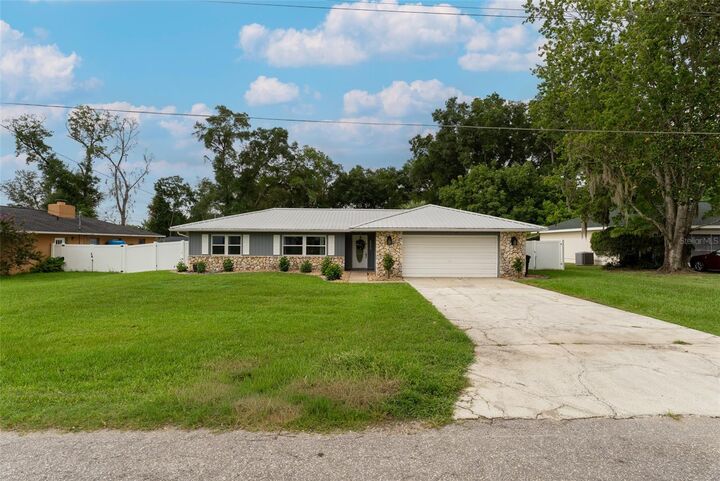
Inside, the home continues the same sense of comfort and connection. Located within the Ocala city limits, this 3-bedroom, 2-bathroom residence features an open layout with tile flooring throughout the main living areas. At the center of it all is an oversized kitchen island that naturally becomes the gathering place, perfect for entertaining guests, sharing meals, or simply enjoying everyday life. Every room flows effortlessly into the next, creating a home that feels both spacious and welcoming.