
Listing Courtesy of:  STELLAR as distributed by MLS GRID / Listed By: Realtycity Inc - Contact: 863-438-6605
 STELLAR as distributed by MLS GRID / Listed By: Realtycity Inc - Contact: 863-438-6605
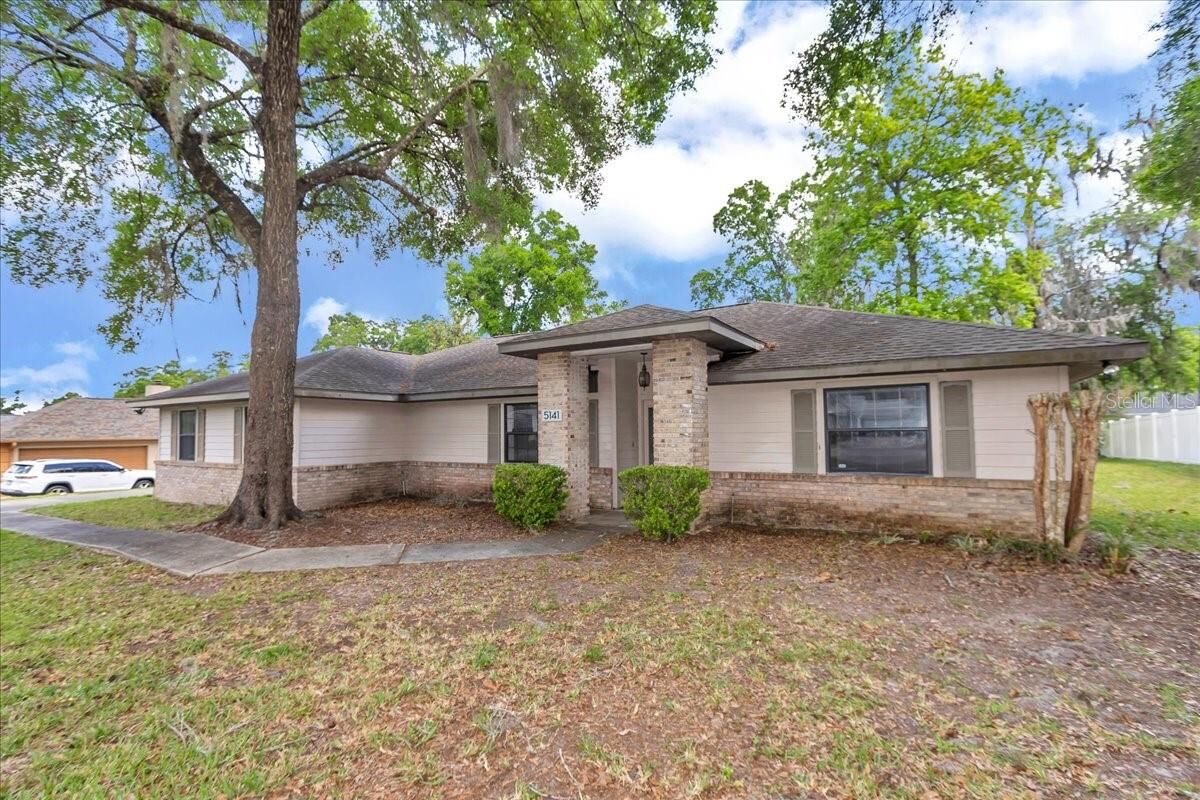
 5141 SE 36th Avenue Ocala, FL 34480
Pending (169 Days)
$234,900 (USD)
Description
MLS #:
S5146918
S5146918
Taxes
$2,458(2025)
$2,458(2025)
Lot Size
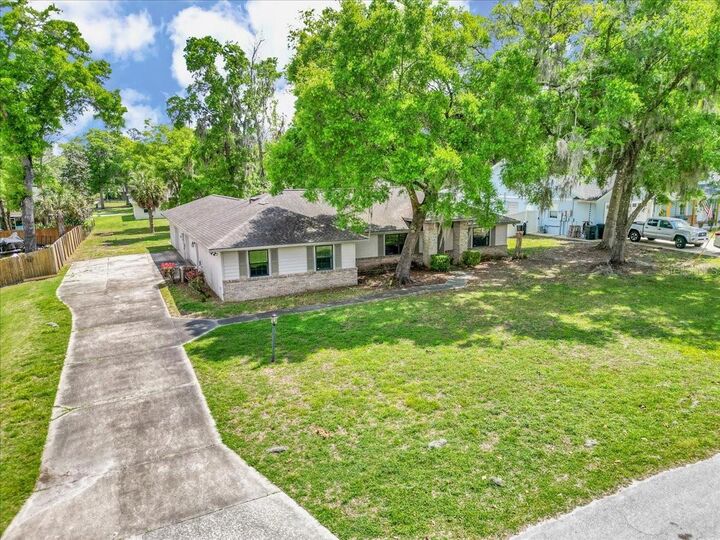
0.4 acres
0.4 acres
Type
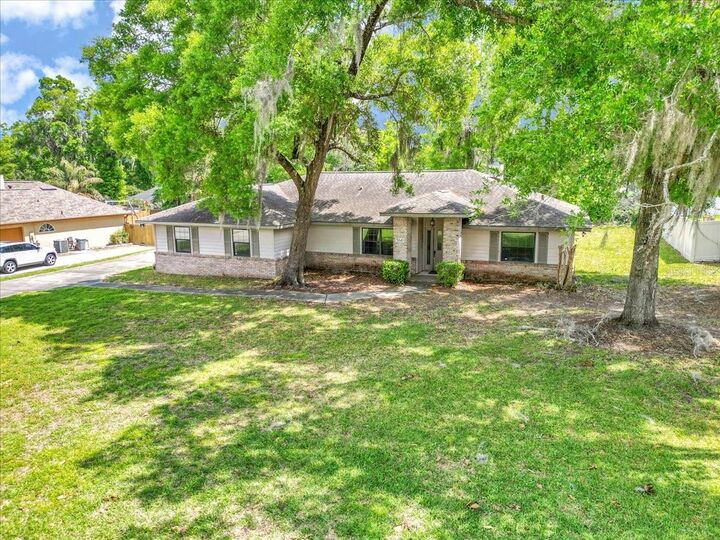
Single-Family Home
Single-Family Home
Year Built
1994
1994
County
Marion County
Marion County
Listed By
Jesse Carriedo, Realtycity Inc, Contact: 863-438-6605
Source
STELLAR
Last checked Sep 16 2026 at 11:44 AM GMT+0000
STELLAR
Last checked Sep 16 2026 at 11:44 AM GMT+0000
Bathroom Details
- Full Bathrooms: 2
- Half Bathroom: 1
Interior Features
- Unfurnished
- Appliances: Dishwasher
- Ceiling Fans(s)
- Appliances: Microwave
- Appliances: Range
Subdivision
- Regal Woods
Property Features
- Fireplace: Living Room
- Foundation: Block
Heating and Cooling
- Other
- Central Air
Flooring
- Ceramic Tile
- Carpet
Exterior Features
- Block
- Stucco
- Concrete
- Roof: Shingle
Utility Information
- Utilities: Water Connected, Water Source: Public, Electricity Connected, Sewer Connected
- Sewer: Septic Tank
School Information
- Elementary School: Shady Hill Elementary School
- Middle School: Osceola Middle School
- High School: Forest High School
Living Area
- 1,959 sqft
Listing Price History
Date
Event
Price
% Change
$ (+/-)
Aug 24, 2026
Price Changed
$234,900
-6%
-$15,000
Jun 17, 2026
Price Changed
$249,900
-6%
-$15,000
Mar 31, 2026
Listed
$264,900
-
-
Additional Information: Realtycity Inc | 863-438-6605
Location
Disclaimer: Listings Courtesy of “My Florida Regional MLS DBA Stellar MLS © 2026. IDX information is provided exclusively for consumers personal, non-commercial use and may not be used for any other purpose other than to identify properties consumers may be interested in purchasing. All information provided is deemed reliable but is not guaranteed and should be independently verified. Last Updated: 9/16/26 04:44
Based on information submitted to the MLS GRID as of 9/16/2026 11:44. All data is obtained from various sources and may not have been verified by broker or MLS GRID. Supplied Open House Information is subject to change without notice. All information should be independently reviewed and verified for accuracy. Properties may or may not be listed by the office/agent presenting the information.

The home features a formal living room with a fireplace that opens to a screened patio—ideal for relaxing and enjoying Florida living. The formal dining room provides a great space for gatherings and entertaining. The large primary bedroom includes a generously sized walk-in closet. The secondary bathroom is conveniently located between Bedrooms 2 and 3.
A spacious bonus room offers endless possibilities and can be converted into a family room, home office, or recreational space. The property also features a nice sized back yard for outdoor enjoyment.
Don’t miss this opportunity—schedule your private showing today before this home is sold! This home is being sold in as is condition. All buyers must view the home before submitting an offer. Hurry and schedule your appointment before the home is sold.