
Listing Courtesy of:  STELLAR as distributed by MLS GRID / Listed By: Cb/Ellison Rlty West / Coldwell Banker Ellison Realty - Contact: 352-854-9717
 STELLAR as distributed by MLS GRID / Listed By: Cb/Ellison Rlty West / Coldwell Banker Ellison Realty - Contact: 352-854-9717
 7238 SW 60th Lane Ocala, FL 34474
Active (5 Days)
$385,000 (USD)

Description
MLS #:
OM732633
OM732633
Taxes
$4,087(2025)
$4,087(2025)
Lot Size
6,500 SQFT
6,500 SQFT
Type
Single-Family Home
Single-Family Home
Year Built
2023
2023
County
Marion County
Marion County
Listed By
Kelsie Laspada, Cb/Ellison Rlty West, Contact: 352-854-9717
Brian McCarthy, Coldwell Banker Ellison Realty
Brian McCarthy, Coldwell Banker Ellison Realty
Source
STELLAR
Last checked Sep 27 2026 at 7:41 PM GMT+0000
STELLAR
Last checked Sep 27 2026 at 7:41 PM GMT+0000
Bathroom Details
- Full Bathrooms: 2
- Half Bathroom: 1
Interior Features
- Unfurnished
- Solid Wood Cabinets
- Walk-In Closet(s)
- Appliances: Dishwasher
- Appliances: Refrigerator
- Appliances: Washer
- Ceiling Fans(s)
- Appliances: Microwave
- Appliances: Range
- Appliances: Dryer
- Appliances: Built-In Oven
- Appliances: Gas Water Heater
- Appliances: Cooktop
- Thermostat
- Primarybedroom Upstairs
Subdivision
- Calesa Township Roan Hills
Property Features
- Foundation: Slab
Heating and Cooling
- Central
- Natural Gas
- Central Air
Homeowners Association Information
- Dues: $132/Monthly
Flooring
- Carpet
- Tile
Exterior Features
- Block
- Stucco
- Roof: Shingle
Utility Information
- Utilities: Public, Water Source: Public, Natural Gas Connected
- Sewer: Public Sewer
School Information
- Elementary School: Saddlewood Elementary School
- Middle School: Liberty Middle School
- High School: West Port High School
Stories
- 2
Living Area
- 2,337 sqft
Additional Information: Cb/Ellison Rlty West | 352-854-9717
Location
Disclaimer: Listings Courtesy of “My Florida Regional MLS DBA Stellar MLS © 2026. IDX information is provided exclusively for consumers personal, non-commercial use and may not be used for any other purpose other than to identify properties consumers may be interested in purchasing. All information provided is deemed reliable but is not guaranteed and should be independently verified. Last Updated: 9/27/26 12:41
Based on information submitted to the MLS GRID as of 9/27/2026 19:41. All data is obtained from various sources and may not have been verified by broker or MLS GRID. Supplied Open House Information is subject to change without notice. All information should be independently reviewed and verified for accuracy. Properties may or may not be listed by the office/agent presenting the information.

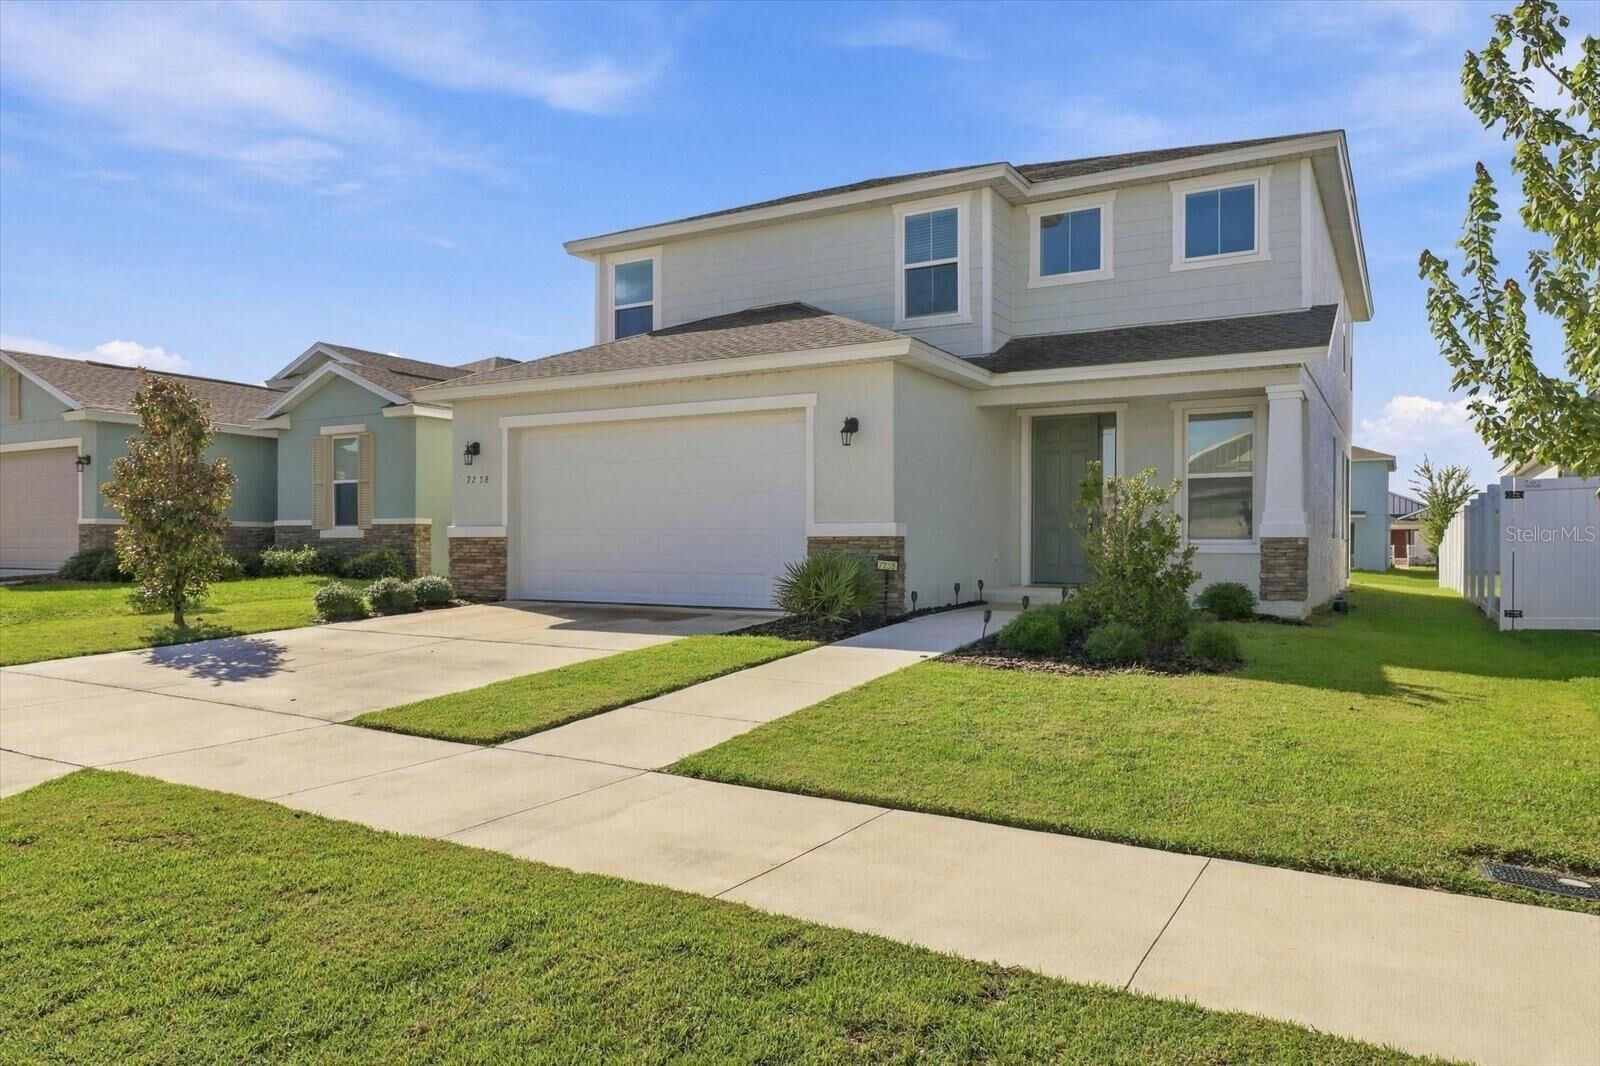
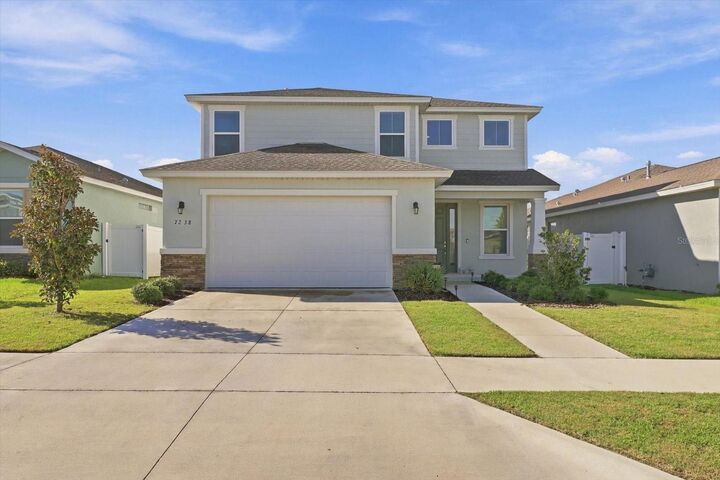
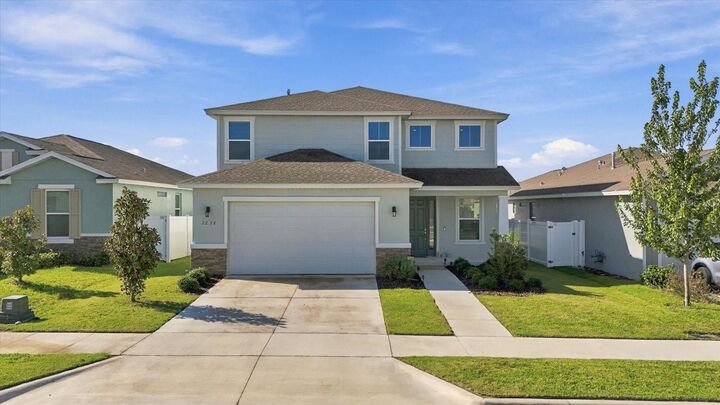
Offering 4 bedrooms, 2½ baths, 2,337 square feet of living space and 3,078 square feet overall, this home sits on a .15-acre lot and features a spacious two-car garage. Upgraded ceramic tile flows throughout the entire home, creating a clean and cohesive look.
The well-appointed kitchen features granite countertops, solid espresso wood cabinetry, stainless steel appliances, and a gas range. The home is also equipped with natural gas for both the air conditioning system and water heater. Additional upgrades include a versatile upstairs loft, a convenient laundry room with cabinetry, a new washer installed in February 2025, and a screened in lanai.
Enjoy all that Calesa has to offer, with the community pool and recreation center conveniently located within walking distance. With its desirable Lapis floor plan, extensive upgrades, newer construction, and convenient location, this home is ready to welcome it's next owner.